


So, as the search for a new place began, a specific locale had captured Friedman’s attention: Long Island communities like Brookhaven and Bellport. Located on the south shore of the island, the two towns are known for their seaside New England-style living, 19th-century homes, and a quieter alternative to the sometimes-over-the-top commercialization of the Hamptons to the east. Friedman’s friends had settled in the area over the years, but he had never actually visited. Its reputation and word-of-mouth positivity was enough for him to focus on the area.
Then, whether by fate, luck, or something in between, Friedman’s real estate broker sent him a message about a single property, one that wasn’t yet for sale but was going on the market soon. It was a prime make-it-your-own-while-keeping-the-historic-feel renovation opportunity, an 1870s home with a grandfathered-in retaining wall separating it from the county road that passed by it. Friedman was instantly sold.
“It had extraordinary character. It felt like a house that was 150 years old,” Friedman said. “This house was very traditional, a completely different way of living and seeing the world. And that's what appealed to me.”
As the reimagining and redesign got underway (led by Steven Gambrel, the renowned New York designer, seemingly perennial member of the Architectural Digest “AD100” list, and decades-long friend of Friedman), it was that different way of living that drove so many of the decisions around the home. The photographer had spent so many years living out of a suitcase — and then feeling like he was living out in the open in his Marfa home — he now relished the opportunity to create rooms and quiet moments and to hold some views back and then share them in due time.
“I saw every step from room to room as an opportunity to experience something new,” Friedman said, “to see a new object, to have more furniture, to hang more art. There were just so many more possibilities.”
Friedman recounted how one of Gambrel’s true gifts is understanding how people live and move through spaces. As someone who’d photographed hundreds of homes and knew “the feng shui was off” with the house, Friedman also knew Gambrel would be able to solve some of its limitations when it came to flow and floorplan.
“The house is a warren of rooms and during the renovation we actually created more rooms. We created vestibules, more hallways,” Friedman said. “It creates an interesting journey. It's a nice way to move and exist in a space."
For as much as the finished home invites you to travel, walk, and enjoy the rooms along the way, all paths seem to lead to one spectacular centerpiece: its soaring ceilinged, glass-surrounded kitchen.
Perhaps it’s because of the home’s uniquely low ceilings in other parts of the house (preserved from the original design), but entering the kitchen with its more-than-11-foot ceilings, hung with Art Deco lights, and surrounded by massive, green-trimmed, divided lite windows, it simply takes your breath away.
“This is where I live,” Friedman said of the enormous eat-in kitchen with its banquettes on three sides. “I live in this room. It's where everybody wants to sit. And it doesn't get too much sun. It gets just the right amount of sun. It's never too hot. It's never too cold in here. Everyone just comes into this room and then doesn't leave.”
One of the most vital elements of the kitchen, and similarly throughout the house, are its Marvin Elevate collection windows. Friedman wanted traditional-style windows, units that would echo the originals with wood interiors, but were durable enough for the occasional extreme seaside weather (think blasts of wind, sand, and salt from the area’s coastal storms). Elevate and its Ultrex® fiberglass exteriors fit the bill.
“The windows had to feel like they might be of that period,” Friedman said, “but they had to have the technology necessary to keep a house like this running properly.”
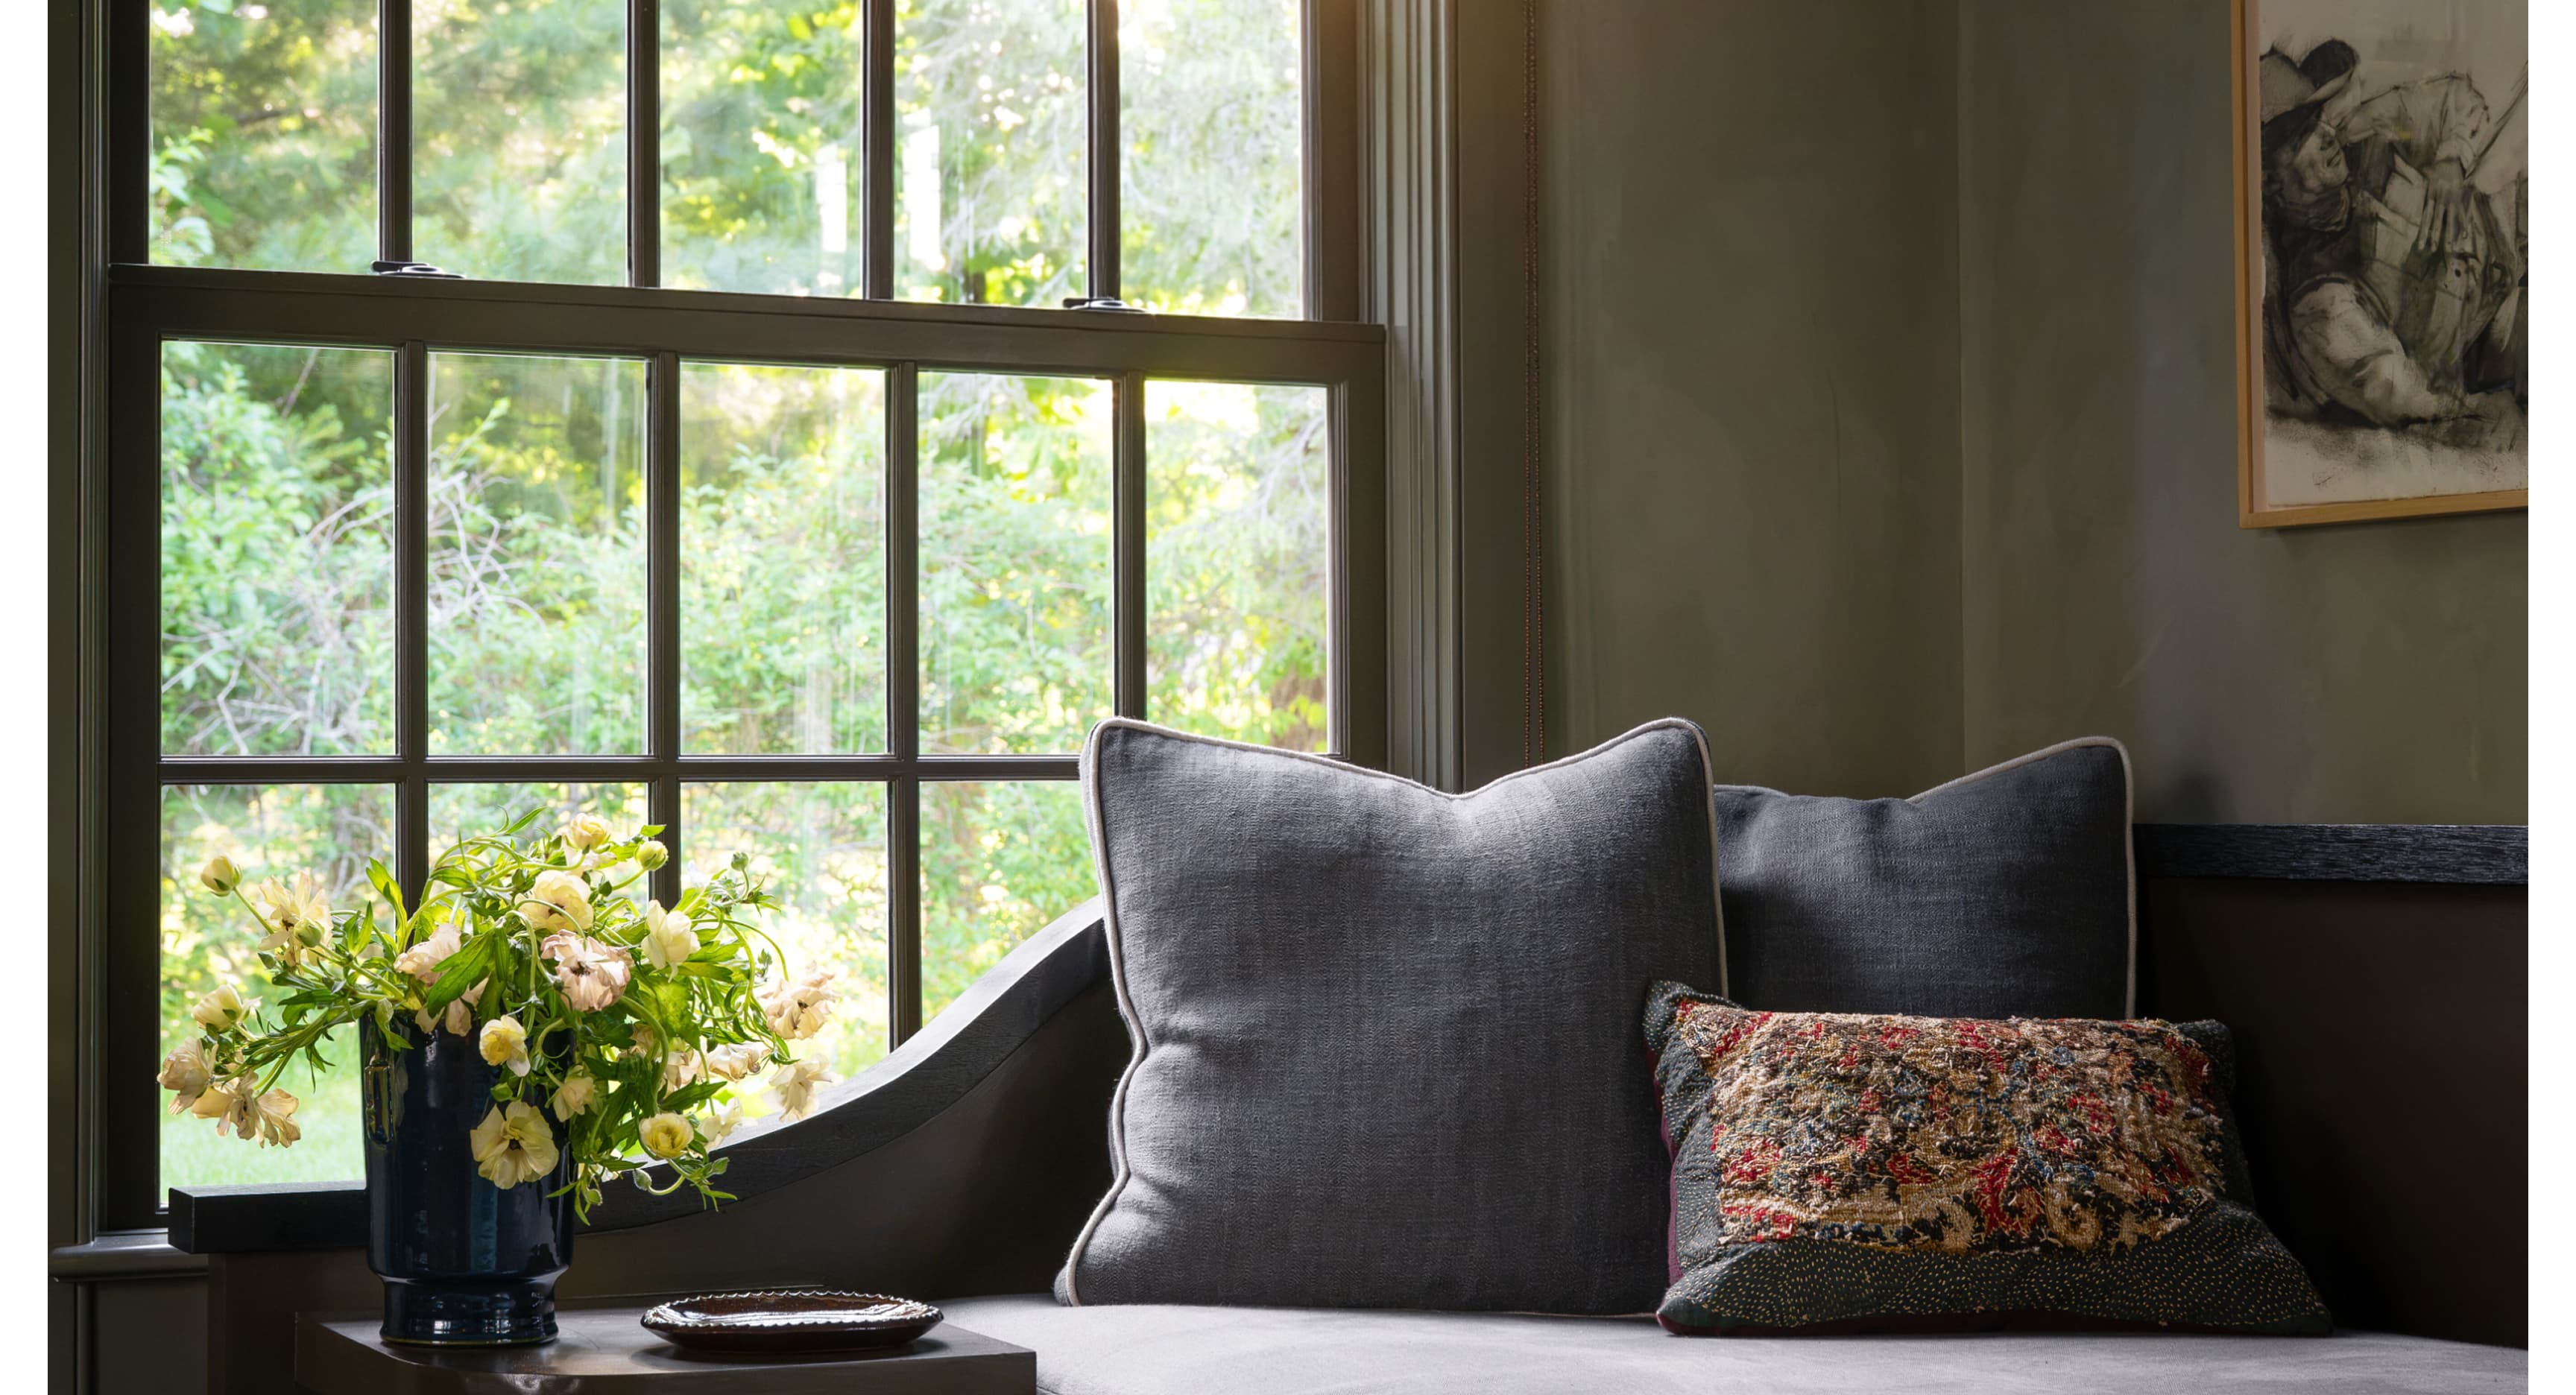
The inclusion of wood interior windows was especially important for the aesthetics and essence of the home. Friedman explained his feelings:
“Just the way wood absorbs sound and there's a warmth that emanates off of it. Whether you're aware of it or not, it's a feeling. You might not pick up on it consciously, but subconsciously, you're aware of something, the way a room kind of embraces you.”
The desire for tradition, warmth, and durability was not confined to the window selections. The TruStile interior doors offer the same sort of tactile heft and material sturdiness that was deployed throughout the rest of the home: “A doorknob and a door, this is how you communicate with a home. This is how you feel a house.” For Friedman, the feeling of the custom, solid-wood doors helped complete the depth of attention-to-tactile-detail he was trying to achieve.
While most of Friedman’s existing art and furnishings stayed with the Marfa home (“Everything that was installed inside that house was very, very specific to the house, to the region, to the area,” he explained.), there is one very literal glimpse back to his life in West Texas. Friedman commissioned a small diorama from artist Patrick Jacobs to be installed under the main stairs in his Brookhaven home. Look through the viewing lens and you’ll see an incredible, backlit, three-dimensional glimpse of Friedman’s old Marfa horizon line.
“I have this perfect portal back,” Friedman said. “I can look through it and see the world that I spent the last decade inhabiting, so beautifully represented in a very surreal and exciting way.”
From a peek at the wide skies and expansive vistas of West Texas to a Long Island home that offers up quieter moments and slowly unfolding stories, Friedman continues on quite the journey.
“I just really love living in a beautiful space that gives me a bit of a break from everything that's outside in the world.”
For more about this project, including how Friedman feels about being the steward of the home, take a look at this case study video.
Case Study Video Transcript
Douglas Friedman, Homeowner and Photographer: I didn't realize the extent of what the renovation of this house would be. It's a historic property. I knew that I had a greater responsibility as a steward of this house to make sure that it would last for another 150 years.
We're in Brookhaven, Long Island. It's an unincorporated, forgotten little town on the south shore of Long Island surrounded by protected lands. And it's only an hour and 20 minutes from the city, but you feel like you are years away.
The house was built in 1870, and I don't know the style of the house because it has gone through some iterations. Parts of it were chopped off and moved away. Parts of it were added onto. It's had quite a life over the last 150 years. It had extraordinary character and it had some pretty fascinating architectural details, like very low ceilings and beautiful moldings, original moldings from 1870. There's a grandfathered in masonry wall that's about seven feet tall, that's between me and the road. So, it offers extraordinary privacy.
When I bought this house, the layout didn't make a lot of sense. When we renovated this house with the brilliant Steven Gambrel as interior designer and architect, one of his abilities is to understand how people live and move through a space. Steven kind of reimagined the entire layout of this house. So, when you walk into the mudroom off of the driveway to get to the kitchen, you're experiencing six different rooms.
100% of the people that walk into this house come right to the kitchen and jaws drop. Even Steven's husband was like, "I think this is the most beautiful room he's ever designed." This is where I live. It gets just the right amount of sun. It's never too hot. It's never too cold in here. It's the best dinner party. This room from the inside is torrentially impressive. This room from the outside is equally as impressive.
As an interiors photographer, I get to walk through and really kind of feel so many different houses and the best houses. And one of the things that I love and I've noticed is that really, really beautiful things are usually really heavy and really, really solid. Steven designed the drawer's faces and the cabinet faces to be an inch and a half thick, which is twice the thickness of a normal cabinetry door. They are so solid. It just feels so good. And unfortunately, the original doors in the house couldn't be saved. We worked with TruStile doors and they created these custom door profiles. I mean, solid wood doors. A doorknob and a door, these are the things, how you communicate with a home. This is how you feel a house.
There's an idea about sustainability that's important to me, like the use of materials that are going to last for a very long time. The roof of this house is made to look like cedar shake and it's made of 100% recycled plastic bottles and it will last hundreds of years. And I talked about a sustainable material. It was important that the roof last.
When I was looking at windows with Marvin, what was great about the Elevate collection was that the interior was wood. That wood interiors is really important because of just the way that material absorbs sound and there's a warmth that emanates off of wood. And then the exterior is fiberglass, so it's going to last.
I've learned in this business seeing the most beautiful properties in the world. If you have an opportunity to save something or to honor something, you take it. We didn't cut a single corner. We did everything to make sure that this house would be available to a future owner in 150 years.
For more from the storied photographer, including insights into when he knows a project is finished, what the most challenging project he’s ever tackled, and more, check out Douglas Friedman On Design.
Get the Latest
From before-and-after transformations to expert tips and how-tos, we’ve got tons of inspiration waiting for you.