%3Aformat(png)&w=750&q=75)
%3Aformat(png)&w=3840&q=75)
%3Aformat(png)&w=3840&q=75)
%3Aformat(png)&w=3840&q=75)
%3Aformat(png)&w=3840&q=75)
%3Aformat(png)&w=3840&q=75)
%3Aformat(png)&w=3840&q=75)
%3Aformat(png)&w=3840&q=75)
%3Aformat(png)&w=3840&q=75)
%3Aformat(png)&w=3840&q=75)
%3Aformat(png)&w=3840&q=75)
%3Aformat(png)&w=3840&q=75)
%3Aformat(png)&w=3840&q=75)
%3Aformat(png)&w=3840&q=75)
%3Aformat(png)&w=3840&q=75)
%3Aformat(png)&w=3840&q=75)
%3Aformat(png)&w=3840&q=75)
%3Aformat(png)&w=3840&q=75)
%3Aformat(png)&w=3840&q=75)
%3Aformat(png)&w=3840&q=75)
And when light was so central to what the project team was trying to create, how the home was situated on its wooded lot would make all the difference. For Swanson and Stinson, that meant turning the home’s main living areas, as well as its main views, toward the sun.
“The back of this home faces south,” Swanson said. “It gets southern exposure all day long, great sunlight. And again, that's something that we want to be taking in through the house at all hours of the day.”
Light design can only take a project so far. Swanson wanted the home to exude a custom, one-of-kind feel. For that, Stinson devised a sort of more-than-meets-the-eye contemporary rambler. From the outside, the main structure of the home is a stucco-and-wood design made up of a collection of strong rectangular masses topped with pitched gables, connected by sections of flat roof. Then, on the inside, the main event is an awe-inspiring, open-floor-plan great room that looks out onto a pool area — a scene more reminiscent of the Hollywood Hills than suburban Minneapolis.
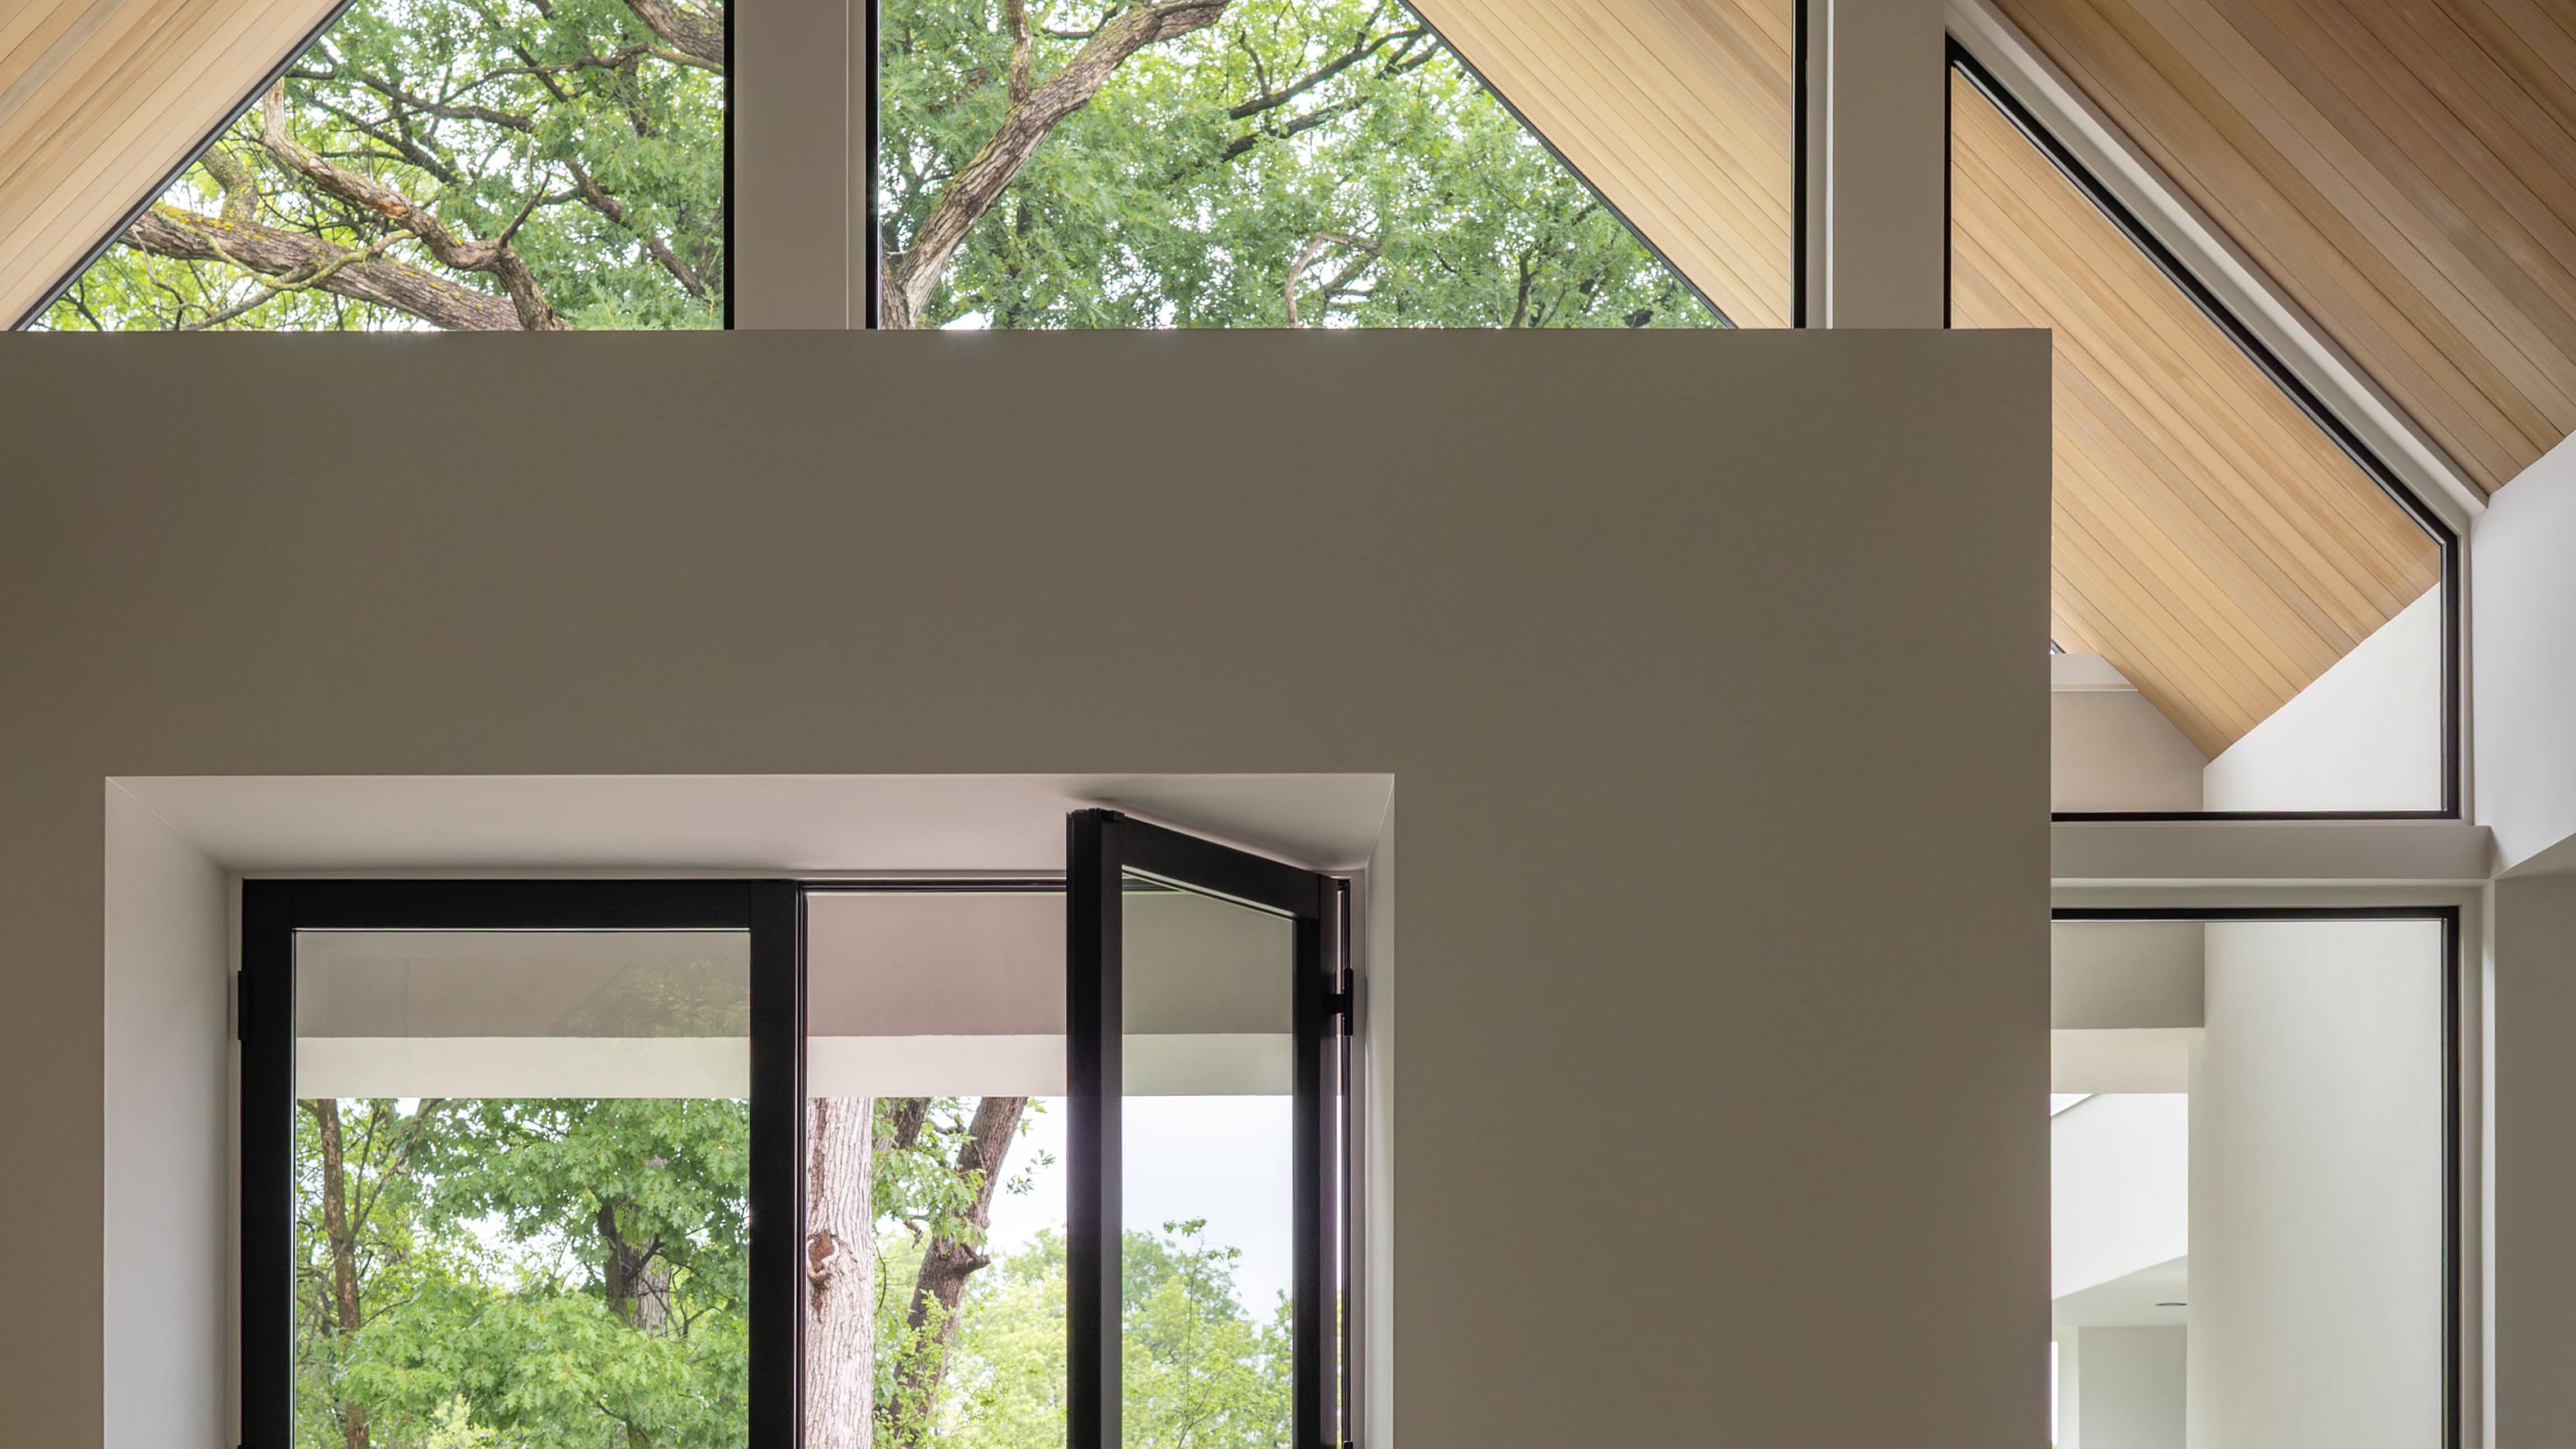
In a home so dedicated to this desire for natural light, the windows and doors play an outsized role. For that all-important selection, the project team turned to Marvin — and products that included the Vivid™ collection.
The innovative Vivid windows, made of proprietary Ultrex® fiberglass, offered the dramatic sizes the home needed to take true advantage of its surroundings, but were also durable enough to withstand the harsh temperature swings that are the trademark of the upper Midwest.
“We have temperature ranges that span more than 100 degrees [in Minnesota].” Swanson said. “So, when you're talking about the performance and the durability, I think it continues to speak to the work the folks at Marvin are doing.”
Without a buyer at the outset of the design and build, this transitional-style home needed to thread the needle with its look and feel: classic enough to create warmth and comfort, but sleek and refined enough to appeal to someone looking for something more contemporary. This is exactly where the Vivid collection shines. The streamlined, consistent profiles of the windows almost disappear, helping focus the attention on the striking amount of glass and the natural views that surround the home.
“We felt that the Vivid product line was a perfect fit for this home because of their slimmer profiles,” said Swanson. “We really want to be looking through the windows here and not necessarily at the windows.”
In the end for the project team, these style and performance needs are just two example of how coming up with the best possible solutions and outcomes for the home are what drove the design choices. Because, even without a buyer at the outset, Swanson felt like the house was going to be able to speak for itself:
“Watching this come alive in the fashion that it has, with the harmony between the architecture, the architect, the exteriors, the windows, the design, everything. It's something that we're certainly proud of.”
Video Transcript
Blake Swanson, Vice President, Swanson Homes: The approach to this home is something that really builds as you continue to go up. You start to see this home up on the hill, and as you get closer, it's really a striking architecture that unfolds.
We are located in a very desirable area just west of Minneapolis.
The exterior architecture is very elegant. It's contemporary, so that's why you're seeing a mixture of flat roofs, but yet, some gables. And you're also seeing elements of woods and other organic materials.
Dalia Carter, Interior Designer, Carbon Six Interiors: We designed for indoor-outdoor living, trying to create multiple connection points. The wood ceiling, the floor-to-ceiling windows, allowing you to feel like you're being immersed in this bright open space that leads you right into the outdoors.
Given the contemporary elements of this home, I wanted to honor the clean lines, but also add a lot of warmth into the space. The wood tones in this home were very important to bring harmony to the spaces, and all of the windows definitely lend to the contemporary design.
Swanson: Our projects and our design tend to lean more transitional to contemporary. We've partnered with renowned architect, Charles Stinson. The core of what Charles Stinson designs for is around light, specifically bringing daylight in all parts of the home. Even on a cloudy day, we're getting a lot of light.
This home gives us the opportunity to showcase the Vivid collection, a new collection from Marvin. Vivid really helps play nicely with other product lines that Marvin has, and so it really, in our perspective, rounds out what Marvin has to offer a builder and design company like ours.
As a builder, we obviously want it to look good, and I think that's inherent, but part of that is how it's installed, how it goes together. And that's one of the things from the Vivid collection that's been really useful to my team. They're very lightweight, which I think everyone appreciates during the install side of things. They mull together very nicely and with a very high level of ease.
Carter: Within a design, it is extremely important that things work cohesively together. In this case, we have Marvin Ultimate mixed with Vivid. They pair together beautifully and really let the glass do the talking.
Swanson: With the harmony between the architecture, the architect, exteriors, the windows, the design, everything, I mean, it's something special and we're really proud of what everyone has done here in this home.
Get the Latest
From before-and-after transformations to expert tips and how-tos, we’ve got tons of inspiration waiting for you.